
Suites
WELCOME HOME
The building design for West22 incorporates stylish elements in new and unique ways. The use of parallel slats, known as lamellas, on the exterior walls and windows is a tradition that comes from Nordic architecture and is very distinct from Halifax’s current cityscape. The various arrangements of the lamellas add warmth, coziness, and sophistication, creating an aesthetic that is calm and dynamic. Surrounding the façade are floor-to-ceiling windows, window wall bump-outs, and glass terrace railings to invite the natural sunlight in. The grand lobby of West22 features an extensive 14 ft ceiling to welcome you and your guests with grandeur.
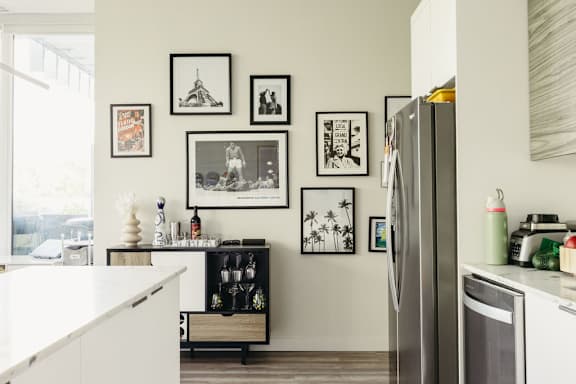
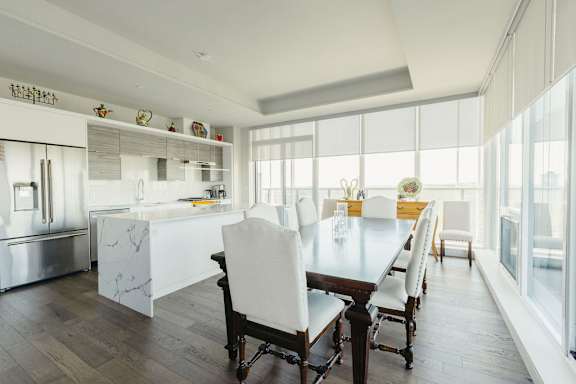
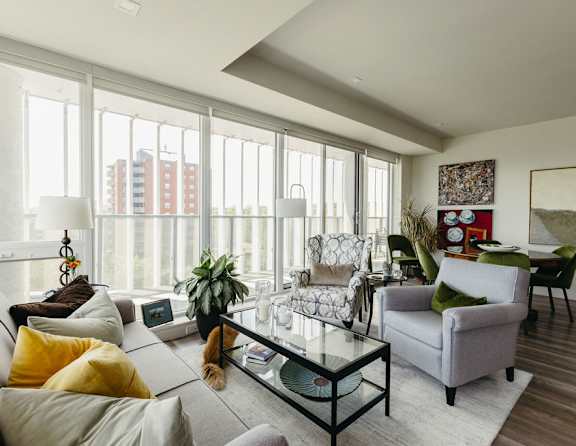
APARTMENT FEATURES

residences

in select suites

with roller blinds

Expansive windows in
every living room

6 energy
efficient appliances

Breathtaking views
of the city
- 7-8 foot doors
- Multi-lock swing doors
- All exterior doors are glass, allowing for ample natural night
- Plenty of storage, no matter the size of the suite. All storage is solid surface and is designed to maximize storage capacity
- Bedroom closets designed to maximize space with thoughtful consideration of various clothing types
- o Coat closet, linen closet & pantry closet with built-in organizers to maximize storage space.
- Vinyl flooring throughout (except bathrooms) that is easy to clean, durable, minimized sound – and looks amazing
- Porcelain tile in bathrooms
- White Calcutta Quartz countertops and backsplash
- Extra deep stainless steel sink
- Pullout dual stream polished chrome faucet
- Soft close cabinets and LED under cabinet lighting
- Double garbage bin roll out
- Adjustable shelving units
- Awning windows with locking system
- Floor to ceiling windows
- Expansive windows to take advantage of natural light and warmth, along with the beautiful views. Outswing windows with screen to allow natural airflow
- Spacious walk-in closets with built-in organizers in most units
- All bedrooms are designed to fit a standard queen bed; many will accommodate a king size.
- Eco-friendly shower heads
- Sterling white 5ft soaker tub
- LED pot lighting about shower & tub
- Proficiency 3L flush elongated toilet bowl ADA height
- Renwil LED mirrored medicine cabinet
- Vanity with soft close cabinets
- Polished chrome fixtures and accessories
- Balconies with mounted lighting and exterior outlets
- Amenity terrace to entertain and enjoy the warm weather outside with friends and family, equipped with BBQs, dining space, and lounge area.
- Solid doors and fiberglass Batt insulation
- With each suite there is Safe ‘n’ Sound solid doors on bedrooms and bathrooms. There is sound batt insulation and washroom fans to dampen any suite noise.
- Smart digital thermostats in each apartment to provide maximum comfort and control
- Complete ducting distribution through suites
- Individual HRV (Heat Recovery Ventilator) provides fresh air supply to space while recovering heat from exhausted air.
- All bathrooms are equipped with individual 150 cfm quiet fans
- Not included (sub-metered): heat, hot water, water, power
Ready to find your next home at West22?
View available suites and explore floorplans